1 BHK
Efficient homes planned for compact, comfortable living.
 Call now
BGMG Infra Pvt Ltd Greater Noida West
Explore 1 BHK, 2 BHK, 3 BHK, penthouse and customized residential options shaped around your requirements.
Hero image: illustrative architectural concept supplied by BGMG Infra.
A considered place to live
Whether you need a compact 1 BHK, a practical 2 BHK, a spacious 3 BHK, a premium penthouse or another residential configuration, BGMG Infra helps you explore options suited to your family, lifestyle and space requirements.
Share your requirements →Efficient homes planned for compact, comfortable living.
Flexible family homes with practical room configurations.
Premium, spacious options for elevated living.
Tell us the home type, area and features you need.
Property & design catalogue
Actual photographs and illustrative concepts are labelled separately for clarity.
Kitchen
Actual view showing L-shaped counters, high-gloss cabinetry and a tiled backsplash.
Living Room
Actual interior view with warm cove lighting, a feature wall and glossy floor tiles.
Bedrooms
Actual room view with a ceiling fan, large glazed opening and balcony access.
Living Room
Actual view showing the living feature wall, statement light and adjoining kitchen.
Bedrooms
Actual unfurnished room view with a sculpted ceiling and neutral finishes.
Exterior and Elevation
Architectural visualisation of a multi-storey facade with balconies and ground-level commercial frontage.
Floor Plans
One example from the supplied material. Ask us about 1 BHK, 2 BHK, 3 BHK, penthouse and custom residential requirements.
Exterior and Elevation
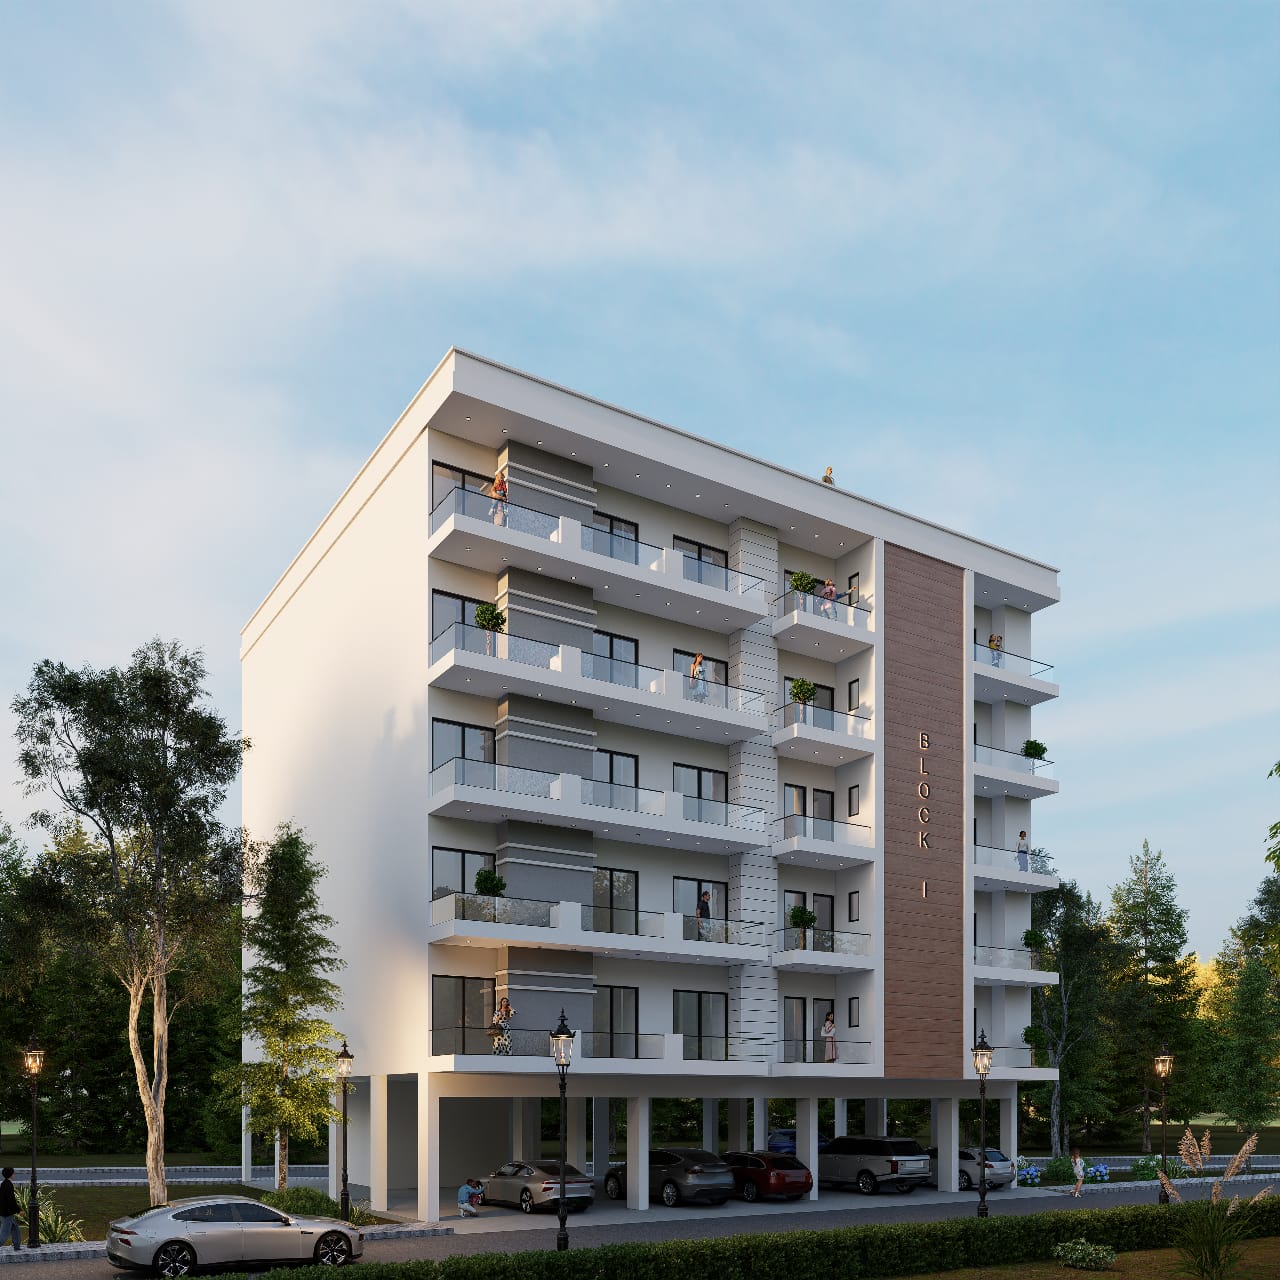
Architectural visualisation featuring broad balconies and stilt-level parking.
Exterior and Elevation
Architectural visualisation of a corner building with wraparound balconies.
Exterior and Elevation
Architectural visualisation of a contemporary facade in evening light.
Exterior and Elevation
A supplied concept collage combining facade, living, dining, bedroom and kitchen ideas.
No supplied images are currently available in this category. Ask us about your requirements.
Floor plans
The drawing shown is a sample 2 BHK layout from the supplied material. BGMG Infra also welcomes enquiries for 1 BHK, 3 BHK, penthouses and other configurations based on customer requirements.
Final dimensions, room arrangement, area, approvals and construction feasibility are confirmed according to the selected property and your requirements.
About BGMG Infra
BGMG Infra Pvt Ltd presents residential property and design options across different configurations, sizes and lifestyle needs. From 1 BHK homes to family-sized layouts, penthouses and custom requirements, the team provides direct support for property enquiries and site visits.
Start a conversation →Contact & site visit
Reach the BGMG Infra team directly or send an enquiry. The listed address is the office/contact address and is not presented as the property location.
Phone+91 93152 43165Email[email protected]Office / contact addressSector 12, Saini, Greater Noida West, Uttar Pradesh 203207Open in Google Maps